

-
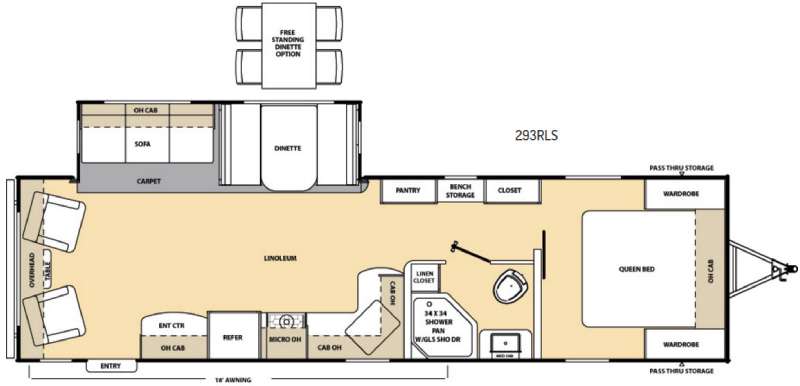
 Image #1 - Floorplan - 2016 Coachmen RV Catalina 293RLS - Stock #293rls - Floorplan
 +1
+1-
34ft long
-
6,632 lbs
-
Sleeps 4
-
1 slides
-
Rear Living AreaFront Bedroom
293RLS Floorplan

Specifications
| Sleeps | 4 | Slides | 1 |
| Length | 33 ft 11 in | Ext Width | 8 ft |
| Ext Height | 11 ft 1 in | Int Height | 6 ft 9 in |
| Interior Color | Truffle, Camel, Fawn, Mocha | Hitch Weight | 775 lbs |
| GVWR | 9500 lbs | Dry Weight | 6632 lbs |
| Cargo Capacity | 2868 lbs | Fresh Water Capacity | 46 gals |
| Grey Water Capacity | 40 gals | Black Water Capacity | 30 gals |
| Furnace BTU | 30000 btu |
Description
This Coachmen Catalina travel trailer 293RLS offers a rear living with plenty of conveniences, and a large slide for added space, plus much more!
As you enter through the main door near the rear of the trailer, you will find a rear living area which includes two lounge chairs with an end table between, and overhead storage the entire width of the unit.
There is a slide out sofa and booth dinette which provides plenty of seating during mealtime and more. An entertainment center nearby can be seen easily by any seating in the room.
There are camping conveniences in the kitchen along the curb side with a refrigerator, three burner range with overhead microwave, and a large kitchen sink in the corner, and additional countertop space along the interior wall, plus storage.
The bath offers a 34" x 34" angled shower pan with glass door, sink with medicine cabinet, a toilet, and linen storage. Across from the bath door is a pantry, bench with storage, and a closet.
The front private bedroom features a queen size bed with wardrobes on each side, overhead cabinets, and a sliding hallway entrance door.
You will also love the front exterior pass-through storage compartment for all of your outdoor camping gear. You can also add an optional free standing dinette in place of the booth if you choose.
Features
- Cambered Structural Steel I-Beam Frame (w/ full width out riggers)
- 3/8" Fully Decked Walk-On Roof
- One-Piece Seamless Walkable Roof
- Radius Entry Steps
- 5/8" Tongue & Groove Plywood Floor Decking
- R-7 Fiberglass Insulation in Sidewalls, Roof & Floor
- Silver E-Coat Maintenance Free Wheels
- G-20 Tinted Windows
- Rain Gutters w/Molded Downspouts
- Platinum .024" Aluminum Exterior Skin w/.030" Skirt Metal
- Painted Bumper w/Drain Hose Carrier and End Caps
- Radius-Cornered Fiberglass Entrance Door
- Roto-Cast Holding Tanks
- Flush Mount Baggage Doors that are Lockable and Radius Cornered
- Polished Aluminum Fender Skirts
- Self-Adjusting Brakes
- 110V GFCI Protected Exterior Receptacle
- 30-Amp Electrical Service w/Deluxe 110V 45-Amp Power Converter
- City Water Hookup
- Solar Power Prep
- Rear Vision Camera Prep
- Large pot & pan drawer
- Full length drawer (1) underneath dinette
- Under-bed storage, bed lifts easily on 2 gas struts
- 2 Shirt closets with mirrors
- Fireplace at the base of the entertainment center (233DS, 243RBS, 293RBKS, 293RLDS, 323TSQB, 333RETS, 343QBDS)
- Standard Fireplace at the base of the entertainment center and in the bedroom (333RETS only)
- AM/FM radio with CD player, iPod and MP3 dock
- Residential in-floor ducted heat (N/A 223FB, 273BH)
- Cable/TV hook-up in front bedroom
- 81” Living room ceiling height
- 2 full-length thermofoil night stands w/ recepts
- Congoleum linoleum flooring
- 30K BTU auto-ignition furnace with wall thermostat (20K BTU 223FB, 273BH)
- Grace Cherry stained wood cabinets
- 12V demand water pump
- Decorative glass in living room cabinets
- Systems monitor panel
- Jack knife convertible sofa with sofa pillows
- Shower curtain with curved shower track
- Neo-angle shower with glass doors (STANDARD 233DS, 243RBS, 253RKS, 263RLS, 283RKS, 293RBKS, 293RLS, 293RLDS, 333BHKS, 333RETS)
- Hard Valance window treatment with lambrequin
- Large dinette tabletop with marine grade pedestal
- Marine toilet with foot flush
- Full size medicine cabinet w/ mirror
- Bathroom exhaust fan
- Drop edge Thermofoil countertop
- Gas/Electric double door refer w/ reversible insert
- High rise faucet w/ large 60/40 double bowl sink
- 3-Burner range w/ 9,000 BTU Superburner™
- Screwed cabinet construction with pocket board solid lumber core stiles
- Easy-View extra large picture window at dinette
- Silverware drawer
- Solid bedroom and bunk room doors (per floorplan)
- Radius corner interior walls (where applicable)
- 13.5K BTU A/C
- Double door refer
- 6 gallon gas/electric DSI water heater
- Metal drawer guides in kitchen
- Radial tires
- Superlube™ axles
- ABS tub/shower surround
- 20lb LP bottles w/ ABS cover and Auto switchover
- Decorative backsplash in kitchen
- Stainless steel microwave
- Patio awning with LED backlight
- Aluminum fender skirts
- Residential quilted bedspread
- Stab jacks (4)
- Water heater by-pass winterization kit
- Continu-us™ TV antenna with RG-6 coax cabling and satellite prep
- Power package (power awning with LED light strip & power tongue jack with light)
- 32″ flat screen TV
- Enclosed and heated underbelly (NA - 223FB, 273BH)
- 13.5K BTU ducted A/C
- 15K BTU ducted A/C
- Multi Media Sound System with CD/DVD player, iPod and MP3 docking
- Swing arm TV bracket
- 50 Amp service with second 13.5K A/C (293RLDS, 323BHDS,323TSQB,333BHKS,333RETS,343QBDS)
- 50 Amp service with second A/C prep (293RLDS, 323BHDS,323TSQB,333BHKS,333RETS,343QBDS)
- Free standing table w/ 4 chairs (N/A U-Dinette floorplans) (STANDARD 293RLDS, 333RETS)
- Stainless steel range with oven IPO 3 burner cooktop
- Tri-fold hide-a-bed sofa (N/A- 233DS, 253RKS and non slide models)
- Kitchen sink covers
- More Wattage for you Cottage audio upgrade
- Range Cover
- Outside shower
- Bar stools (Recommended-233DS, 243RBS, 283DDS, 343QBDS)
- Fireplace in living room (283RKS, 293RLS, 323BHDS CK)
- Skylight above tub/shower
- Spare tire w/tire carrier & cover
- Pull out camp kitchen (273BH, 273DBS, 303BHS) (STANDARD 293QBCK)
- Front diamond plate (mandatory)
- Full wall w/pocket door (Available on 223FB, 273BH)
- Front Queen Bed IPO Quad Bunks (343QBDS)
- Front triple bunks w/ COA cube IPO quad bunk (343QBDS)
- Two (2) 30 lb LP tanks with ABS cover
See us for a complete list of feature and available options!
Save your favorite Rvs as you browse. Begin with this one!
Loading
Rose City RV Center is not responsible for any misprints, typos, or errors found in our website pages. Any price listed excludes sales tax, registration tags, and delivery fees. Manufacturer pictures, specifications, and features may be used in place of actual units on our lot. Please contact us @989-362-6932 for availability as our inventory changes rapidly. All calculated payments are an estimate only and do not constitute a commitment that financing or a specific interest rate or term is available.
Manufacturer and/or stock photographs may be used and may not be representative of the particular unit being viewed. Where an image has a stock image indicator, please confirm specific unit details with your dealer representative.